Commercial Garage Door Installation in Milwaukee, WI
Pre-installation site visit means your bay is down for the shortest possible window.
Every component pre-staged for your specific opening before install day. Five-person crew, one project scope: removal, install, and final cycle test — no second shutdown window for your facility.
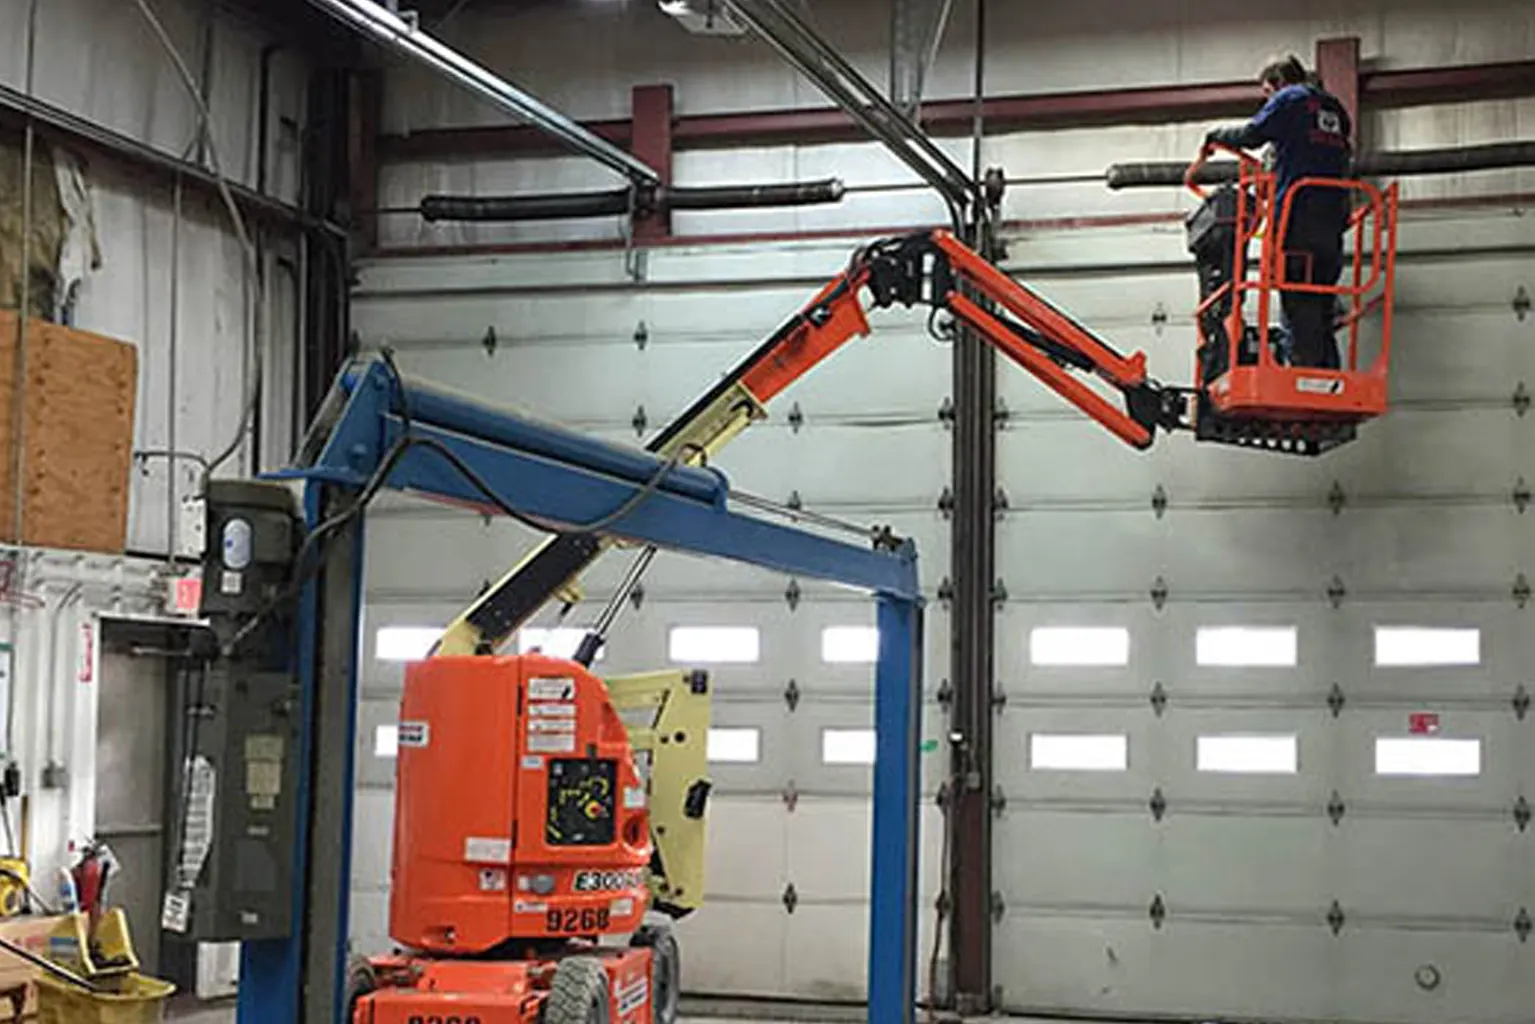
Supply, removal, install, test — one project scope.
Sectional steel doors, rolling sheet doors, and fire-rated overhead doors — for warehouses, auto bays, and loading docks across the Milwaukee metro.
Commercial garage door installation means supply, removal of the existing door, and full installation of the new system in one project scope. The bay goes down, the new door goes in, and the bay comes back up — in the shortest window the job allows.
DiamondLift handles every Milwaukee metro commercial install from initial site measurement through final operational test. Facility managers get one point of contact and a pre-staged crew — no component surprises on install day.
Learn more about commercial overhead door types and configurations, or about maintenance contracts that keep new installations running long-term.
Which Door Type Fits Your Opening — Decided Before Any Order Is Placed
Door type selection is a structural decision — not a product preference. The pre-installation site visit confirms ceiling clearance, load points, and rated requirements before anything is ordered.
Sectional Steel Commercial
Loading docks, auto bays, and warehouses with adequate header height. Available in standard lift, high lift, and vertical lift track configurations — matched to actual ceiling clearance, not default specification.
Rolling Sheet Doors
Interlocking steel slats coil around a drum mounted above the opening — no ceiling-mounted track required. The right fit when overhead clearance is insufficient for a sectional track system.
Fire-Rated Overhead Doors
Occupancies with fire separation requirements between adjacent spaces. Installation follows the manufacturer's listed instructions to maintain the rated assembly — typically 1.5 or 3 hours. The rating only holds when every component matches the tested config.
Insulated Commercial Doors
For facilities where temperature control matters — warehouses and loading docks operating year-round in Milwaukee's climate. See insulated commercial door options for the full specification range.

How a pre-installation site visit kept a West Allis auto bay running on install day
A compressed-air line had been added along the ceiling. Nobody had re-measured the header clearance after that pipe went in.
The auto service operation contacted us about replacing a 14-foot commercial sectional steel door. When I walked the bay before any order was placed, I measured the header immediately. Available headroom: 14 inches. A standard lift sectional door at that width needs a minimum of 10 to 12 inches for the horizontal track. We were at the boundary — and the air line ate into one side further.
A standard install would have required field-cutting the track and custom-fabricating a bracket set on-site. Instead, I specified a vertical lift track configuration — the right solution when ceiling obstructions eat into horizontal track space. Costs a bit more upfront. Kept that bay running on the same day the old door came down.
The crew arrived with every component pre-staged for that specific opening. No return trip for parts. No second shutdown window.
Why Milwaukee's industrial building stock requires a different approach
Buildings constructed before 1990 frequently have header heights that tightened when HVAC ductwork or conduit was added after original construction.
Facilities near Milwaukee's industrial corridors along West National Avenue (53204) and the Menomonee Valley regularly present tight ceiling conditions from retrofit HVAC and conduit runs — the kind of constraint that changes the entire hardware specification if it's caught on-site rather than assumed from a floor plan.
That overhead infrastructure limits which track geometry is viable for the new door. Identifying that condition during a site visit costs nothing. Discovering it on install day is avoidable.
Pre-installation site visits are scheduled around commercial operating hours so the project doesn't conflict with receiving windows or vehicle bay availability. For ongoing needs after a new door is in place, our commercial garage door repair services cover the same Milwaukee metro facilities.
Site Visit, Pre-Stage, Install & Test
The execution protocol is the same on every job — no shortcuts based on facility size. Variables that could affect the install get resolved during the site visit, not on install day.
Pre-Installation Site Assessment
Opening width, height, and track clearance measured. Header height documented along with any ceiling obstructions in the track path. Structural load points assessed — header beam, jamb framing, and side-wall anchors. Door spec, track geometry, and hardware package confirmed before the order is placed.
Component Pre-Staging
Track sections cut to confirmed dimensions. Hardware packages assembled against the documented load points. Rolling sheet drum positions pre-set based on measured ceiling clearance. The crew does not arrive with a generic kit — they arrive with everything matched to that bay.
Install Day & Cycle Testing
Existing door comes down. Anchors verified against the load point assessment. New track mounted, door assembled and hung in sequence. The bay is not handed back until the door runs cleanly through at least three full cycles without adjustment.
Schedule a site visit before any order is placed.
The pre-installation site visit costs nothing — and it's where every variable that could affect install day gets resolved. Bring the opening dimensions if you have them. If not, we measure during the visit.
Recent Milwaukee-Area Commercial Installs
Three facility types, three track configurations — same pre-staged crew and same one-day install standard across all of them.
14-Foot Bay — Vertical Lift Track
Compressed-air line along the ceiling reduced header clearance to 14 inches. Vertical lift track configuration specified during the site visit kept the bay running on the same day the old door came down. No field-cutting, no custom brackets — everything pre-staged for that specific opening.
Warehouse Bay — Sectional Steel
Standard lift sectional steel install with adequate header clearance. Site visit confirmed structural load points across the header beam and jamb framing before the order was placed. Installed around the receiving window so dock operations weren't disrupted.
Low-Ceiling Bay — Rolling Sheet Door
Retrofit HVAC ductwork left insufficient overhead clearance for any sectional track configuration. Rolling sheet door specified instead — coils around a drum above the opening, requires no ceiling-mounted track. Drum height confirmed against ceiling obstructions before the mount was set.
Frequently Asked Questions
Most commercial bay installations are completed in one day. The timeline depends on door type — sectional steel installs faster than a fire-rated assembly. Because every component is pre-staged before install day, the crew doesn’t stop mid-job waiting for parts. The bay is tested through three full cycles before DiamondLift leaves.
Pricing varies based on door type, opening dimensions, track configuration, and hardware requirements confirmed during the pre-installation site visit. Call DiamondLift at (414) 296-9783 to schedule your site visit and receive a quote specific to your opening.
DiamondLift measures every commercial opening during the pre-installation site visit — you don’t need to supply dimensions. The technician documents header height, ceiling obstructions, and structural load points. Ordering happens only after those measurements are confirmed. This prevents dimension errors that force on-site modifications and extend bay downtime.
Fire-rated overhead doors are part of DiamondLift’s commercial installation scope. These assemblies require installation that matches the manufacturer’s tested configuration exactly — the fire rating only holds when every component is installed as listed. The pre-installation site visit confirms whether your occupancy requires a fire-rated assembly before any order is placed.
Low header clearance is identified and resolved during the site visit, not on install day. When standard lift track won’t fit, DiamondLift specifies a vertical lift or rolling sheet configuration instead. Rolling sheet doors require no ceiling-mounted track at all. The door type decision is based on actual measured clearance — not a default specification.
Removal of the existing door is included in DiamondLift’s commercial installation scope — it’s one project, not two separate calls. The old door comes down, the structural anchors are verified, and the new system goes in during the same bay shutdown window. Facility managers don’t coordinate a separate demo crew.
Commercial Installs Across the Milwaukee Metro
Loading dock facilities, auto service shops, warehouse bays, and commercial storage buildings — all covered. Pre-installation site visits are scheduled around your operating hours so the project doesn't conflict with receiving windows or vehicle bay availability.
The project begins at the bay — not at the parts counter.
Bring the opening dimensions if you have them. If not, we measure during the visit. The door gets specified before anything is ordered — that's how the bay stays down for the shortest possible window.
(414) 296-9783